Does your CNC machine need a Chinese export licence?
China's 2026 Dual-Use Items and Technologies Import & Export Licensing Catalogue runs to 168 pages. Roughly eight entries in it concern machine tools. This page pulls those out, translates them, shows the original Chinese next to the translation, and gives you a three-question self-check.
Short answer
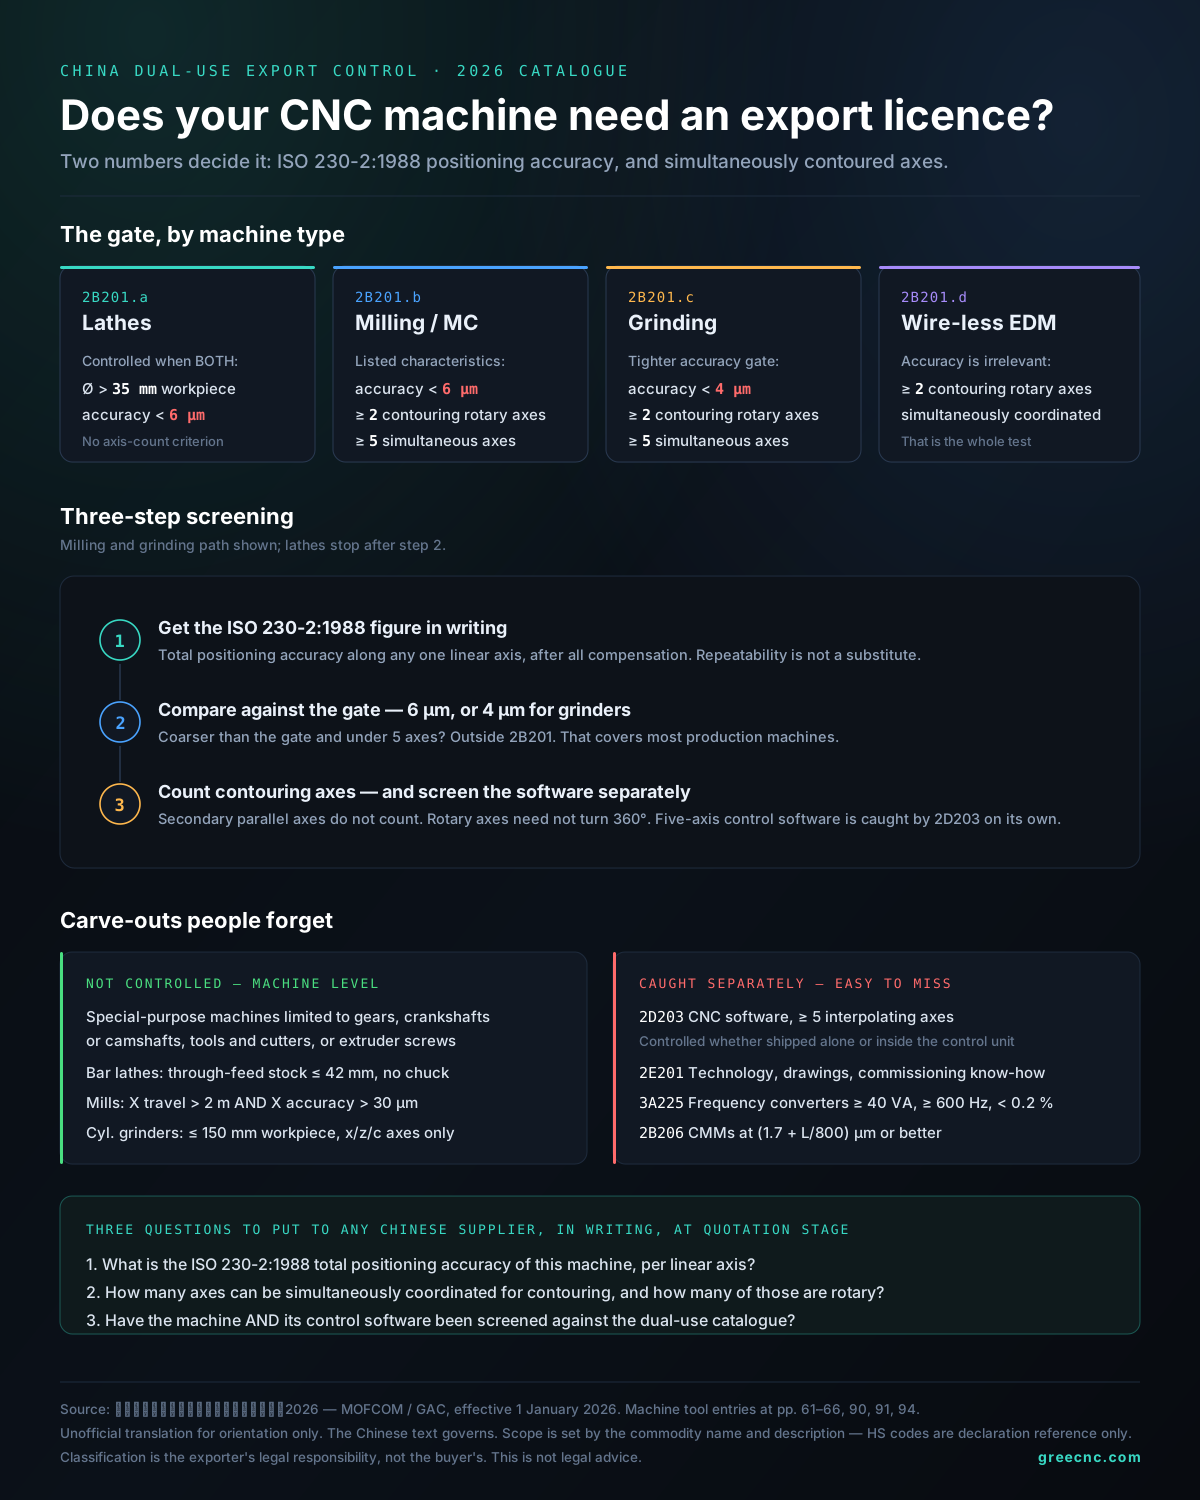
Most standard production CNC machines are not licence-controlled. China's dual-use list does not control machine tools by size, price, spindle power or brand. It controls them by two numbers: linear positioning accuracy measured to ISO 230-2:1988, and the number of axes that can be simultaneously coordinated for contouring.
As a rough gate: a milling machine becomes controlled only when it is better than 6 µm positioning accuracy and has 5 or more simultaneously contoured axes and has 2+ contouring rotary axes. A 3-axis vertical machining centre with 8 µm positioning does not come close, no matter how large it is. A grinding machine has a tighter gate at 4 µm.
The awkward part for buyers is not the machine — it is 2D203: the CNC software that can coordinate five or more interpolating axes is controlled in its own right, whether it ships inside the control unit or on its own.
Why this matters to you, not just to us
If you are importing from China, an export licence requirement is not a reason to walk away — it is a schedule item. A licensed shipment typically adds several weeks and requires paperwork from you: an end-user statement and an end-use statement, sometimes counter-signed by your own authorities. If nobody tells you this at quotation stage, you discover it when the machine is already built.
The opposite mistake is more common and more expensive: assuming a licence is needed when it is not, and either padding the lead time by two months or dropping a supplier for no reason. Both mistakes come from the same source — nobody reads the actual thresholds.
Three-question self-check
This tool reflects entry 2B201 of the 2026 catalogue. It is a first-pass filter, not a legal determination — see the disclaimer.
Machine tool control screening
Based on 2B201 / 2026 catalogueThe thresholds in one table
All accuracy figures are total positioning accuracy along any one linear axis, measured to ISO 230-2:1988 after all compensation. "Contouring axes" means axes that can be simultaneously coordinated for contouring control.
| Entry | Equipment | Controlled when it meets all of… | Key carve-out |
|---|---|---|---|
| 2B201.a | Lathes | Work diameter > 35 mm and positioning accuracy < 6 µm | Bar-feed lathes limited to through-feed bar stock ≤ 42 mm with no chuck capability |
| 2B201.b | Milling machines | Positioning accuracy < 6 µm and ≥ 2 contouring rotary axes and ≥ 5 simultaneously contoured axes | Not controlled if X travel > 2 m, or if total X positioning accuracy > 30 µm |
| 2B201.c | Grinding machines | Positioning accuracy < 4 µm and ≥ 2 contouring rotary axes and ≥ 5 simultaneously contoured axes | OD/ID/OD-ID grinders limited to ≤ 150 mm workpiece and X/Z/C axes only; jig grinders without a Z or W axis better than 4 µm |
| 2B201.d | Wire-less EDM | ≥ 2 contouring rotary axes that can be simultaneously coordinated | — |
| 2B206.a | CMMs | 2-axis: E0x/E0y/E0z MPE ≤ (1.25 + L/1000) µm; 3-axis or more: E0,MPE ≤ (1.7 + L/800) µm | — |
| 2D202 | Software for 2B201 machines | Software specially designed or modified for development, production or use of 2B201 equipment | Part-programming software that generates NC code but cannot be applied directly to machining |
| 2D203 | CNC control software | Software enabling an electronic device to act as a machine tool CNC unit controlling ≥ 5 interpolating axes in simultaneous contouring | Software specially designed by the control or machine builder to operate a non-2B201 machine |
| 3A225 | Frequency converters | Multiphase output ≥ 40 VA and operating at ≥ 600 Hz and frequency control better than 0.2 % | Only relevant where the unit can be removed from the machine and repurposed |
Original text, side by side
Below is our English rendering next to the Chinese as published. Where the two disagree, the Chinese governs. Expand each entry to read it.
2B201.a Lathes Item 398 · p.61
English (unofficial)
Lathes having both of the following characteristics:
1. capable of machining workpieces of diameter greater than 35 mm;
2. a "positioning accuracy", with all compensations available, along any linear axis of less than 6 µm (total "positioning accuracy") according to ISO 230-2:1988 or equivalent national standard.
Not controlled: bar-stock lathes limited to machining through-feed bar stock with a maximum bar diameter of 42 mm or less and with no chucking capability. Such lathes may perform drilling and milling on parts of diameter under 42 mm.
中文原文
a.具有以下两种特性的车床:
1.能够加工件直径大于 35 mm 的车床;
2.按照 ISO230-2:1988 或等效国家标准,"定位精度"在采取了所有补偿手段后沿任一直线坐标可达到小于 6 µm(总"定位精度")。
说明:2B201.a 项不管制仅加工贯穿进给的棒料,棒料最大直径小于等于 42 mm,并且无法安装卡盘能力的棒料车床。车床可对直径小于 42 mm 的加工零件进行钻、铣加工。
2B201.b Milling machines Item 399 · p.61
English (unofficial)
Milling machines having any of the following characteristics:
1. a "positioning accuracy" along any linear axis of less than 6 µm according to ISO 230-2:1988;
2. two or more contouring rotary axes;
3. five or more axes that can be simultaneously coordinated for "contouring control".
Not controlled: milling machines with (1) an X-axis travel greater than 2 m, and (2) a total X-axis "positioning accuracy" greater than 30 µm.
中文原文
b.具有以下特性之一的铣床:
1.按照 ISO230-2:1988,"定位精度"沿任一直线坐标可达到小于 6 µm;
2.有 2 个或多个成形旋转轴;
3.具有可以同时协调进行"成形控制"的 5 个或更多的轴。
不管制具有以下特性的铣床:1.X 轴行程大于 2 m;2.沿 X 轴的总"定位精度"大于 30 µm。
2B201.c Grinding machines Item 400 · p.61–62
English (unofficial)
Grinding machines having any of the following characteristics:
1. a "positioning accuracy" along any linear axis of less than 4 µm according to ISO 230-2:1988;
2. two or more contouring rotary axes;
3. five or more axes that can be simultaneously coordinated for "contouring control".
Not controlled:
1. external, internal, and external-internal cylindrical grinding machines meeting both: (a) limited to a maximum workpiece outside diameter or length of 150 mm; and (b) limited to x, z and c axes;
2. jig grinders that do not have a z-axis or a w-axis with a total "positioning accuracy" less than (better than) 4 µm.
中文原文
c.具有以下特性之一的磨床:
1.按照 ISO230-2:1988,"定位精度"沿任一直线坐标可达到小于 4 µm;
2.有 2 个或多个成形旋转轴;
3.具有可以同时协调进行"成形控制"的 5 个或更多的轴。
不管制以下磨床:1.外圆、内圆和内-外圆磨床,同时具有以下特性:a.限于加工最大外径或长度为 150 mm 的工件;b.限于 x、z 和 c 轴;2.没有总"定位精度"小于(优于)4 µm 的 z 轴或 w 轴的坐标磨。
2B201.d Electrical discharge machines Item 401 · p.62
English (unofficial)
Wire-less type electrical discharge machines (EDM) that have two or more contouring rotary axes and that can be simultaneously coordinated for "contouring control".
中文原文
d.具有 2 个或更多个成形旋转轴并能同时协调进行"成形控制"的无线型放电加工机(EDM)。
2B201 General carve-outs and technical notes p.62–64
English (unofficial)
Not controlled — special-purpose machine tools limited to the manufacture of any of the following parts: (a) gears; (b) crankshafts or camshafts; (c) tools or cutters; (d) extruder screws.
Axis nomenclature shall be in accordance with ISO 841.
Secondary parallel contouring axes (e.g. the w-axis on horizontal boring mills or a secondary rotary axis whose centreline is parallel to the primary rotary axis) are not counted in the total number of contouring axes.
Rotary axes need not rotate through a full 360°. A rotary axis may be driven by a linear device such as a screw or rack-and-pinion.
Multi-function machines: a machine tool having at least two of the three capabilities of turning, milling and grinding must be evaluated against each applicable entry — 2B201.a, 2B201.b and 2B201.c — separately.
Parallel-kinematic machines: 2B201.b.3 and 2B201.c.3 control machines based on parallel linear kinematics (e.g. hexapods) that have five or more axes, none of which is a rotary axis.
中文原文
不管制限于加工以下部件的专用机床:a.齿轮;b.曲轴或凸轮轴;c.工具或刀具;d.挤压机螺杆。
轴的命名应符合国际标准 ISO841《数控机床——轴和运动的命名》。
二次平行成形轴(例如卧式镗床上的 w 轴,或中心线平行于主旋转轴的二次旋转轴)不计入成形轴的总数之中。
旋转轴不必一定旋转 360 度。旋转轴可由直线装置(例如螺杆或齿条—齿轮)驱动。
具有车、铣、磨 3 个功能中的 2 个或 2 个以上功能的机床,要分别以 2B201.a、2B201.b 和 2B201.c 项进行评估。
2B201.b.3 和 2B201.c.3 项管制基于平行线性动力学的机床(例如六足),这些机床具有 5 个或更多的轴,其中没有一个是旋转轴。
2B201 Alternative test procedure for declared "positioning accuracy" p.61–62
English (unofficial)
Instead of individual machine testing, a manufacturer may declare a "positioning accuracy" determined as follows: select five machines of the same model to be evaluated; measure the linear axis accuracy in accordance with ISO 230-2:1988; determine the accuracy value A for each axis of each machine; take the mean of those values as the declared "positioning accuracy" (Âx, Ây …).
Where a machine is assessed as not controlled, the manufacturer must re-determine the accuracy level every eighteen months if the declared accuracy is 6 µm or better for grinding machines, or 8 µm or better for milling and turning machines.
中文原文
声称"定位精度"的替代测试程序:选择同一型号的 5 台机床进行评价;按照 ISO230-2:1988 测量直线坐标精度;测定每台机床每一轴的精度值 A;确定精度值的平均值,此平均值即为每一轴的声称"定位精度"(Âx、Ây…)。
若机床被评价为非管制机床,且声称的"定位精度"对磨床小于等于 6 µm、对铣床和车床小于等于 8 µm,制造商须每 18 个月重新确定一次精度水平。
2B206 Dimensional inspection machines and systems Items 404–410 · p.64–66
English (unofficial)
a. Computer-controlled or numerically controlled coordinate measuring machines (CMM) with either:
1. two axes only, with a maximum permissible error of length measurement E0x, E0y or E0z along any axis equal to or less than (1.25 + L/1000) µm, where L is the measured length in mm, tested per ISO 10360-2 (2009);
2. three or more axes, with a three-dimensional (volumetric) maximum permissible error E0,MPE equal to or less than (1.7 + L/800) µm, tested per ISO 10360-2 (2009).
b. Linear displacement measuring instruments with any of:
1. non-contact measuring systems with a resolution equal to or better than 0.2 µm within a measuring range up to 0.2 mm;
2. LVDT systems with linearity equal to or better than 0.1 % within a measuring range up to 5 mm, and drift equal to or better than 0.1 % per day at standard ambient test-room temperature ±1 K;
3. measuring systems using a laser, with a resolution of 0.1 µm or better over the full scale, and a measurement uncertainty equal to or better than (0.2 + L/2000) µm within 12 hours at ±1 K of standard temperature and pressure.
Not controlled under b.3: interferometer measuring systems, without closed or open loop feedback, containing a laser to measure slide movement errors of machine tools, dimensional inspection machines, or similar equipment.
c. Angular displacement measuring instruments having an angular position deviation equal to or better than 0.00025°.
Not controlled: optical instruments such as autocollimators using collimated light to detect angular displacement of a mirror.
d. Systems for simultaneous linear-angular inspection of hemishells with both a measurement uncertainty along any linear axis equal to or better than 3.5 µm per 5 mm, and an angular position deviation equal to or less than 0.02°.
中文原文
a.计算机控制或"数控"的坐标测量仪(CMM),具有以下特性之一:
1.仅有两个轴,按照 ISO 10360-2(2009)测定,沿任一轴(一维)长度测量的最大允许误差 E0x、E0y 或 E0z 等于或小于(1.25+L/1000)µm(L 为以 mm 表示的被测长度);
2.有三个或更多轴,按照 ISO 10360-2(2009)测定,三维(体积)长度测量的最大允许误差 E0,MPE 等于或小于(1.7+L/800)µm。
b.直线位移测量仪,具有以下特性之一:
1.非接触型测量系统,在小于等于 0.2 mm 的测量范围内,分辨率等于或优于 0.2 µm;
2.线性可变差动变压器(LVDT)系统,在小于等于 5 mm 的量程内线性度等于或优于 0.1 %,且在标准环境试验室温度±1 K 条件下,每天漂移等于或优于 0.1 %;
3.使用激光的测量系统,全量程分辨率等于或优于 0.1 µm,且在标准温度和压力±1 K 条件下 12 小时内测量不确定度等于或优于(0.2+L/2000)µm。
b.3 项不管制没有闭环或开环反馈、含有激光、用于测量机床或尺寸检验仪或类似设备滑座运动误差的干涉仪测量系统。
c.角位移测量仪,"角位偏差"等于或优于 0.00025°。
不管制使用准直光探测反射镜角位移的光学仪器(例如自准直仪)。
d.能同时进行半壳件线-角位移检验的系统,同时具有以下特性:沿任一直线坐标的测量不确定度等于或优于每 5 mm 3.5 µm,且"角位偏差"等于或小于 0.02°。
2D202 / 2D203 Software p.90
English (unofficial)
2D202 — Software specially designed or modified for the development, production or use of equipment controlled by 2B201.
Not controlled: part-programming software that generates "numerical control" command codes but cannot be applied directly to the equipment for machining parts.
2D203 — Software that enables an electronic device to function as a machine tool "numerical control" unit capable of coordinating five or more interpolating axes simultaneously for "contouring control".
Note: this software is controlled whether it is exported separately or installed in a numerical control unit.
Not controlled: software specially designed or modified by the manufacturer of the control unit or machine tool to operate a machine tool not controlled by 2B201.
中文原文
2D202 — 为 2B201 所管制设备的"研发"、"生产"或"使用"专门设计或改进的"软件"。
不管制产生"数控"命令代码但不能直接应用于设备加工零件的部件编程"软件"。
2D203 — 使电子装置起到机床"数控"单元作用、能够控制 5 个或更多内插轴同时协调进行"成形控制"的"软件"。
说明:该"软件"无论是单独出口还是装在数控单元中出口,均受管制。
不管制由控制单元或机床制造商为操作非 2B201 项所管制机床而专门设计或改进的"软件"。
2E201 / 3A225 Technology and frequency converters p.91 · p.94
English (unofficial)
2E201 — "Technology" for the development, production or use of items controlled by 2A225, 2A226, 2B201, 2B204, 2B206, 2B207, 2B209, 2B210, 2B219, 2B225 to 2B233, 2D201, 2D202 or 2D203.
In practice this means: if the machine is controlled, then the drawings, process documentation, commissioning know-how and training that go with it are controlled too.
3A225 — Frequency changers or generators capable of operating as adjustable-frequency motor drives, having all of: multiphase output providing 40 VA or greater; operating at a frequency of 600 Hz or above; and frequency control better than 0.2 %.
Note 1: frequency converters designed for specific industrial machinery (machine tools, vehicles, etc.) are subject to 3A225 control if they meet the above characteristics and can be removed and used for other purposes.
中文原文
2E201 — 用于 2A225、2A226、2B201、2B204、2B206、2B207、2B209、2B210、2B219、2B225 至 2B233、2D201、2D202 或 2D203 项所管制物项的"研发"、"生产"或"使用"的"技术"。
3A225 — 能作为可调频电机驱动器运行的变频器或发生器,同时具有以下所有特性:a.提供 40 VA 或更高功率的多相输出;b.能在 600 Hz 或更高的频率范围内工作;c.频率控制优于 0.2 %。
说明 1:用于特定工业机械(例如机床、车辆等)的频率变换器,若符合上述特性且可被拆卸移作他用,需按 3A225 项管制。
What actually happens if your machine is controlled
Being on the list does not mean the machine cannot be exported. It means the exporter must obtain a dual-use export licence before shipment. The mechanics, from a buyer's point of view:
- You provide end-user and end-use statements. The Chinese exporter cannot apply without them. These name your company, the installation address, and what the machine will be used to produce. Vague answers slow the file down more than sensitive ones.
- The exporter files with MOFCOM. Statutory processing runs in weeks, not days, and files that need inter-agency review take longer. Build this into the contract lead time rather than the shipping window.
- The licence is transaction-specific. It ties to that machine, that buyer, that destination. Re-export or resale to a third country is a separate question and can create obligations on your side too.
- Software and technology travel with the hardware. Under 2E201, the technical documentation and commissioning support attached to a controlled machine fall under the same regime. This is where deals get delayed after the machine has already cleared.
What we can and cannot tell you
We publish this because the information gap here is one-sided and pointless. Chinese exporters know these thresholds; overseas buyers usually do not, and end up either over-worrying or getting blindsided. Neither is good for anyone.
What we will not do is tell you your specific machine is clear. Classification depends on the actual measured accuracy of the actual machine, its axis configuration as built, and the control package shipped with it. Two machines with the same model number can classify differently if one is ordered with an additional rotary table. Only the exporter, with the build sheet in hand, can make that call — and it is their legal obligation to make it, not yours.
What you can reasonably demand from any Chinese supplier at quotation stage: a written statement of the ISO 230-2 positioning accuracy figure, the number of simultaneously contoured axes, and whether the machine and its control software have been screened against the dual-use catalogue. A supplier who cannot answer those three questions in writing is telling you something.
Sources and disclaimer
This is an unofficial translation prepared for orientation, not a legal instrument. The Chinese text as published by the Ministry of Commerce and the General Administration of Customs is the only authoritative version. Where our English differs from the Chinese, the Chinese governs.
The catalogue itself states two things worth repeating. First: the scope of goods is determined by the commodity name and description; the customs commodity codes are for declaration reference only. Do not classify a machine from its HS code. Second: for goods affected by customs code adjustments, licences already issued remain usable within their validity period until 31 March 2026.
Nothing on this page constitutes legal advice or an export-control determination. Classification decisions rest with the exporter of record and, where in doubt, with the competent authority. Buyers should obtain their own advice on import-side obligations in their jurisdiction.
Primary source: 《两用物项和技术进出口许可证管理目录》2026年度 — Catalogue of Dual-Use Items and Technologies Subject to Import and Export Licence Administration, 2026 edition, issued jointly by the Ministry of Commerce (MOFCOM) and the General Administration of Customs (GAC), effective 1 January 2026. Machine tool entries appear at pages 61–66 (2B), 90 (2D), 91 (2E) and 94 (3A) of the published catalogue.
Referenced standards: ISO 230-2:1988 (determination of accuracy and repeatability of positioning of numerically controlled axes) · ISO 10360-2:2009 (acceptance and reverification tests for CMMs) · ISO 841 (numerical control of machines — coordinate system and motion nomenclature).