The policy backdrop behind the "AI" label — including what the stated national accuracy targets are, and what they are not.
China CNC · Buyer Verification
How to Verify AI CNC Accuracy Claims: A Buyer's 5-Point Checklist
← All CNC Reports · ← GREE CNC · Published 2026-10-07
Executive summary — read this first.
- Accuracy is a test result, not an adjective. "AI CNC," "sub-micron" and "±0.003 mm" are marketing language until they are attached to a named standard, a stated edition, a measurement environment and a signed report.
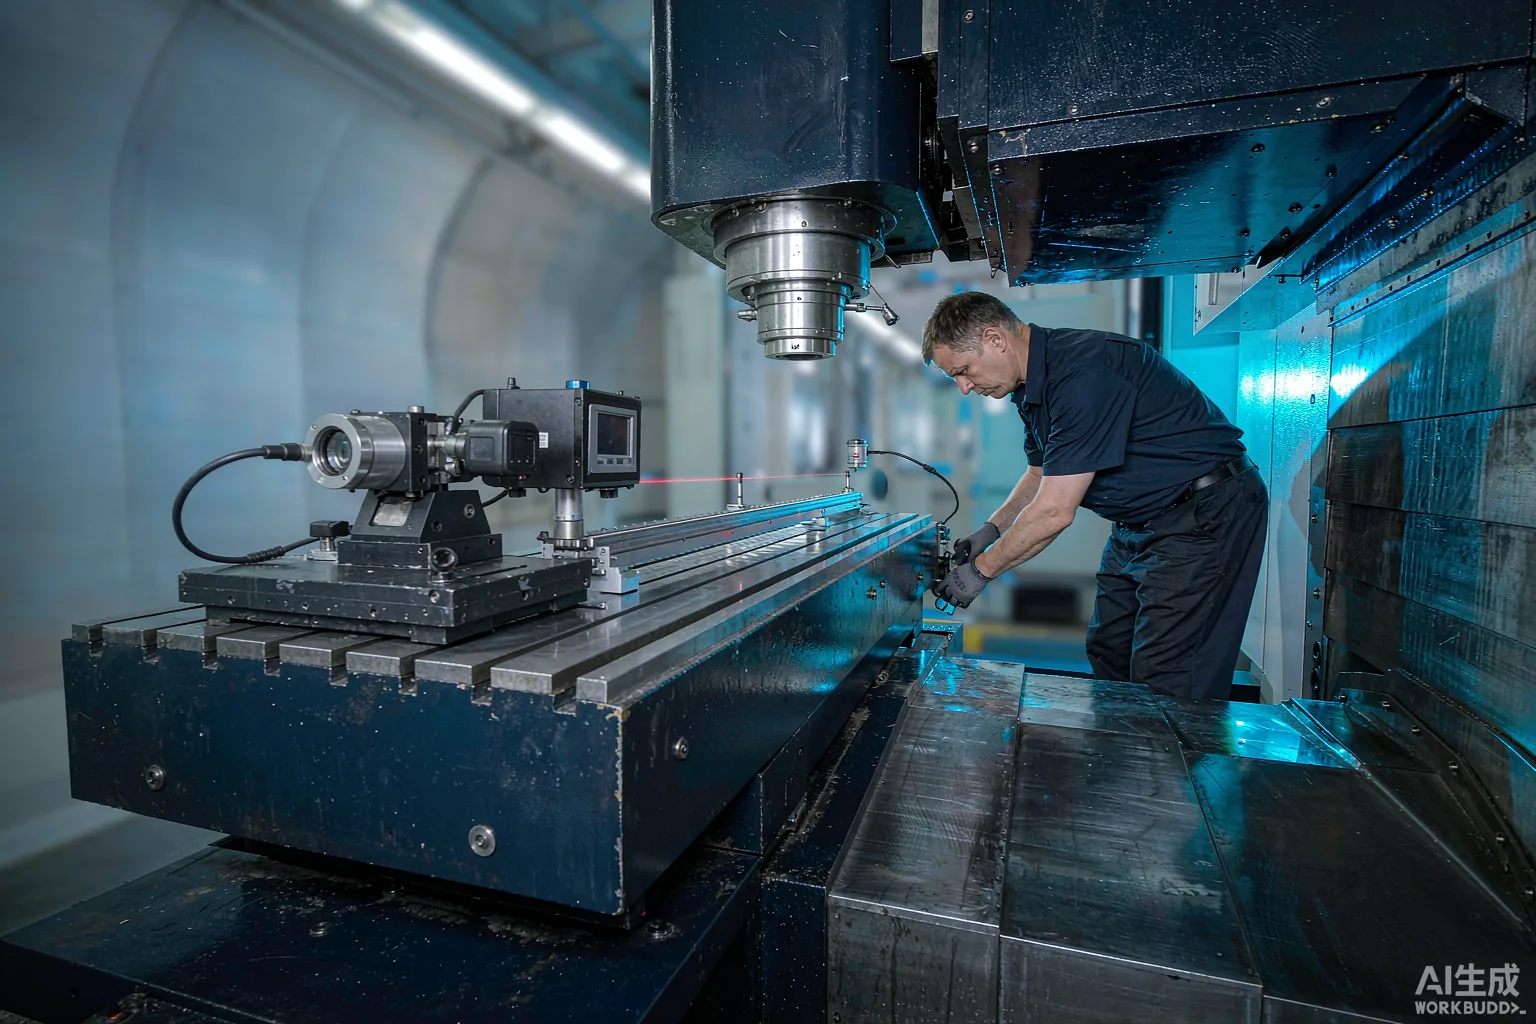
- Demand a documented ISO 230-2 / GB/T 17421.2-2023 positioning report. At least five target positions, at least five bidirectional cycles each, a laser interferometer, and a 20 °C reference. A catalog number with no protocol is a claim, not a result.
- Make the five-axis case cut an S-shaped test piece. GB/T 39967-2021 (and ISO 10791-7:2020, test M5) forces open-to-closed-angle transitions and repeated reversals that no static test reproduces.
- Judge thermal compensation by decay rate, not by the "AI" label. Ask for drift over 8 h, 24 h and a multi-day run — and treat every exhibition figure as a vendor case, not a universal specification.
- The real gap is retention, not delivery. The CCMT2026 review published by the China Machine Tool and Tool Builders Association states plainly that domestic high-precision machines now approach international levels on short-term accuracy, while the gap remains in long-term accuracy retention. That is exactly why points three and four exist.
Why accuracy numbers are harder to compare than they look
Two quotes can both be honest and still be incomparable, because they are not reporting the same statistic. ISO 230-2 positioning accuracy A is a bidirectional range built from mean deviations plus a multiple of the standard deviation across all targets and cycles. Some builders quote a plus-or-minus half-range instead. Other national codes use different target counts, cycle counts and evaluation rules: VDI/DGQ 3441 is common in German and EU acceptance, ASME B89.1.12 in North America, and JIS B 6336 / JIS B 6338 in Japan.
This matters more than any single number. A machine reported at "5 µm" under one code and another reported at "±3 µm" under a different code may be the same machine. The only figures you can legitimately compare are figures reported to the same standard, the same edition, the same environment and the same compensation state. This is a measurement-literacy point, not a criticism of any country's industry — builders everywhere quote the code that suits their home market.
There is a second, subtler trap. Repeatability is often more important to you than accuracy. A systematic positioning error can be compensated in the controller; a wide random scatter cannot. In batch production, a machine that always lands 4 µm off target is frequently a better asset than one that lands anywhere between zero and six.
Point 1 — Demand a documented ISO 230-2 / GB/T 17421.2-2023 report, not a catalog number
The international reference for axis positioning is ISO 230-2:2014. The current Chinese national counterpart is GB/T 17421.2-2023, published 6 August 2023 and in force since 1 March 2024, which is an identical (IDT) adoption of ISO 230-2:2014 and fully replaced the 2016 edition — that edition was formally withdrawn on 1 March 2024.
Source: National public service platform for standards information (std.samr.gov.cn / openstd.samr.gov.cn) and the National Digital Library of Standards; GB/T 17421.2-2023, status "current", issued by SAC/TC 22.
A report you can actually use will state all of the following:
≥5 targets
distributed over travel, ends near the limits
≥5 cycles
per target, both approach directions (7 common)
20 °C
reference environment, with gradient recorded
A / R↑ R↓
positioning accuracy and repeatability by direction
B / E / M
reversal error, systematic deviation, mean reversal
Comp. state
was error compensation enabled during the test?
That last item is the one buyers forget. A machine measured with full volumetric compensation enabled is a different machine from one measured bare, and you are entitled to know which one you are buying — and, more importantly, what happens when the compensation table drifts out of date. Ask who re-measures it, how often, and at whose cost.
Watch for the edition. Some pages and brochures still cite "GB/T 17421.2-2019." There is no 2019 edition of that standard; the lineage runs 2000 → 2016 → 2023. If a supplier's documentation cites an edition that does not exist, that is a documentation-quality signal worth noting before it becomes a contract-quality problem.
Point 2 — Make a five-axis claim cut the S-shaped test piece
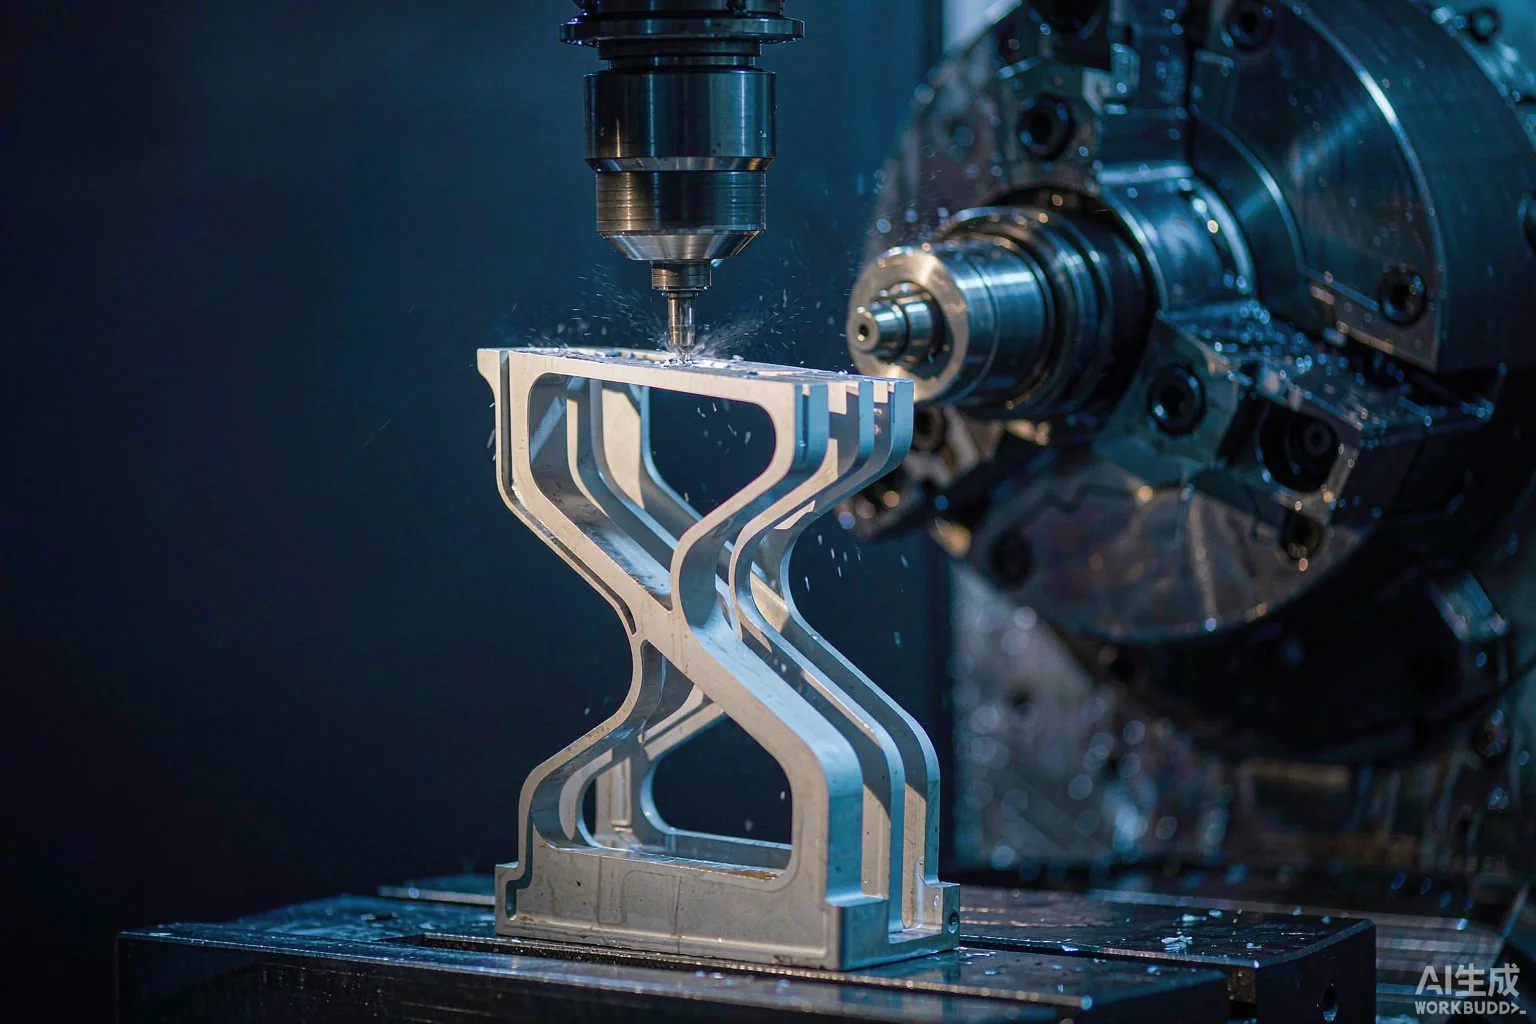
Static tests measure the machine. A cut part measures the process. For five-axis machines the most informative single workpiece is the S-shaped test piece: a thin-walled twisted ruled surface on a rectangular base. It was standardised in China as GB/T 39967-2021, published 9 March 2021 and in force since 1 October 2021, and it was incorporated into ISO 10791-7:2020 as the M5 free-form surface test.
The reason it is hard is precisely the reason it is diagnostic. Machining the S-shape forces continuous open-angle to closed-angle transitions, repeated rotary reversals, and thin-wall cutting where chatter and deflection cannot hide. A rotated cube and a polished demo video prove none of that.
| GB/T 39967-2021 element | Requirement |
|---|---|
| Profile error of the two ruled surfaces | ≤ 0.12 mm (matches ISO 10791-7:2020 M5) |
| Straightness of additional surface D | ≤ 0.05 mm |
| Twist angle of the ruled surface | ≤ 20 µm |
| Recommended cutter and feed | Ø20 mm end mill; 3,000 mm/min at spindle ≥ 6,000 r/min |
| Measurement | 50 points per ruled surface, 100 total, CMM with rotary probe |
| Final inspection environment | 20 ± 1 °C |
Sources: GB/T 39967-2021 standard record (national standards platform; drafting bodies include Chengdu Aircraft Industrial, the National Machine Tool Quality Supervision and Test Centre, Tsinghua University, Kede Numerical Control and Qinchuan Machine Tool); ISO 10791-7:2020 test-piece catalogue.
Better still: run your own part family. Specify acceptance as cycle time, first-pass yield and Cpk on the characteristics that actually matter to you, over a defined sample size and run duration. A standard test piece lets you compare two machines; a run-off on your parts tells you whether you should buy either.
Point 3 — Judge thermal compensation by decay rate, not by the "AI" label
Almost every machine now advertises thermal compensation, and a growing number call it AI. The label is not the evidence. What you want is a drift curve: how far does positioning move, and how fast, over 8 hours, 24 hours, and a multi-day continuous run — and under what ambient conditions.
At CCMT2026 (the 14th China CNC Machine Tool Fair, Shanghai, 21–25 April 2026), the review of vertical machining centres published by the organiser, the China Machine Tool and Tool Builders Association (CMTBA), recorded several current approaches. Reported domestic examples include a machine holding whole-machine temperature spread within 0.5 °C over 97 hours of continuous cutting, and a linear-motor three-axis model with positioning accuracy of 0.003 mm. International exhibitors showed their own routes to the same problem: one Japanese builder's 3D calibration and thermal-affinity concept with real-time sensor-driven displacement compensation, and another's spindle-jacket and ballscrew-nut cooling to suppress thermal growth at source.
Source: CCMT2026 exhibit review — "Overview of Vertical Machining Centre Exhibits," published on ccmtshow.com (April 2026), organised by CMTBA. The organiser notes the views are the author's own. All figures above are vendor or exhibition cases, not universal specifications.
How to use exhibition numbers correctly. Treat every figure above as a single machine, on a show floor, in a controlled hall. The right question is not "does your machine have AI thermal compensation?" but "give me the drift curve for this model, over this run length, at this ambient range, measured on a production machine." A serious builder will have that data. A brochure will not.
Two more contract-grade details: ISO 230-3:2020 covers the determination of thermal effects and gives you a neutral vocabulary for the test, and ISO 230-4:2022 covers circular (ballbar) testing, which is a fast, cheap way to detect servo mismatch and backlash long after acceptance.
Point 4 — Demand longitudinal accuracy-retention evidence
This is the point most buyers skip, and it is the one that costs the most money. Delivery-day accuracy is a snapshot. What you own is a machine that has to hold that accuracy for a decade.
The CMTBA's CCMT2026 review of design maturity and manufacturing readiness puts the issue in unusually plain language: for a long time, domestic machines showed acceptable accuracy at factory inspection but degraded over extended service — meaning accuracy remained a "medical-checkup indicator" rather than an "in-service indicator" the customer could feel. The review's own framing is that accuracy retention is designed in, not compensated in, and it cites a manufacturer that put a three-year-old, fully loaded production machine on the stand and showed it had held its accuracy — a more persuasive demonstration than any fresh test report.
Source: CCMT2026 exhibit review — "Forward Design and Manufacturing Maturity: The Dual Advance of Domestic Machine Tools," ccmtshow.com (April 2026), organised by CMTBA. Manufacturing readiness level (MRL) dimensions cited: reliability, accuracy retention, process stability, whole-lifecycle user satisfaction.
What to ask for, in writing:
- Re-test data at defined intervals — same ISO 230-2 protocol, same machine, at 12 and 24 months, or whatever the supplier's own service regime produces.
- A named re-calibration interval and price — who measures, who pays, and what happens to the compensation table.
- Reference customers at comparable duty cycles — ideally in your region, ideally in your industry.
- The failure taxonomy from service logs — not a single MTBF number. Widely circulated MTBF figures comparing domestic and imported machine tools are republished by secondary sources without a traceable primary methodology, so we do not publish them here and recommend you treat any single figure as directional until a service log supports it.
Point 5 — Get controller origin, software ownership and service radius in writing
Accuracy is produced by a chain — structure, drive, feedback, controller, and the compensation model sitting on top of it — and it is maintained by people. Ask who owns each link.
- Controller origin. Which company's control is it, which country, and is the supplier an integrator or the owner? This determines how fast bugs get fixed and whether firmware updates are a phone call or a negotiation.
- Who owns the compensation model. If the thermal and volumetric models are third-party black boxes, ask what happens when the machine behaves unexpectedly.
- Data access. Open interfaces such as OPC UA or MTConnect let you monitor drift yourself rather than taking someone's word for it. Confirm what data leaves your network and who can see it.
- Service radius. Distance, not price, sets lifecycle cost. A regional hub with parts on the shelf beats a cheaper machine whose nearest engineer is a flight and a visa away.
Our own disclosure, for symmetry. We are an authorised distributor, and on high-end machines we describe the control as partner-led rather than fully in-house — mature control products come from established control specialists, and what is developed in-house is the motion-execution chain and integration. We state that because any supplier who claims a fully self-developed control stack deserves exactly the scrutiny this checklist describes. We do not publish our own accuracy figures in this article; if you want them, ask us for the test report behind them.
The honest backdrop
None of the above is an argument against Chinese machines — we sell them, and the direction of travel is genuinely positive. The same CMTBA review that flags the retention gap also records domestic five-axis models at 2 µm positioning and 1.8 µm repeatability, linear-motor three-axis models at 0.8 µm repeatability, and a gantry machine holding 5 µm positioning over a 3,000 × 6,500 mm envelope. Those are real numbers attached to real machines.
The honest structure of the argument is therefore this: short-term accuracy has converged materially; long-term retention is where differentiation now lives; and neither fact tells you anything about the specific machine in front of you. Verify the machine, on your parts, over a run length that resembles your production. A national trend is not a substitute for your own acceptance protocol.
The one-page checklist to put in front of a supplier
- ISO 230-2:2014 or GB/T 17421.2-2023 test report supplied — targets, cycles, directions, instrument, 20 °C, compensation state
- Standard and edition named in the contract — not "high accuracy," and the same code for every machine you are comparing
- S-shaped test piece cut and measured — GB/T 39967-2021 / ISO 10791-7:2020 M5, with the profile and straightness results
- Drift curve supplied — 8 h, 24 h and multi-day, with ambient range, on a production machine not a show machine
- Retention evidence — re-test at intervals, recalibration price and interval, reference customers at comparable duty cycle
- Controller origin and software ownership in writing — plus who maintains the compensation model
- Acceptance defined as KPIs on your parts — cycle time, first-pass yield, Cpk, sample size, run duration, at FAT and SAT
- SAT releases final payment — the factory test proves it worked in their building; the site test proves it works in yours
- Spares, response time and service radius priced — with stocking location and a named escalation path
Data credibility rating
| Claim on this page | Source | Rating |
|---|---|---|
| GB/T 17421.2-2023 current, published 2023-08-06, in force 2024-03-01, IDT ISO 230-2:2014, replaced the 2016 edition | National public service platform for standards information (std.samr.gov.cn / openstd.samr.gov.cn); National Digital Library of Standards | High first-hand standards registry |
| GB/T 39967-2021 published 2021-03-09, in force 2021-10-01; profile ≤0.12 mm, surface D straightness ≤0.05 mm, twist ≤20 µm, Ø20 mm cutter, 100 measuring points, 20±1 °C | GB/T 39967-2021 standard record; ISO 10791-7:2020 M5 entry | High standards body |
| ISO 230-2 protocol: ≥5 targets, ≥5 cycles per target, bidirectional, 20 °C reference, A / R↑ R↓ / B / E / M parameters | ISO 230-2:2014 scope; metrology laboratory practice and ISO 230-series guidance | High standards-consistent |
| VDI/DGQ 3441, ASME B89.1.12 and JIS B 6336 / 6338 use different target counts, cycles and evaluation rules, so figures are not directly comparable across codes | Comparative summaries of machine-tool acceptance codes | Medium-High widely documented; verify the edition you rely on |
| CCMT2026 held 21–25 April 2026 in Shanghai; CMTBA exhibit reviews covering vertical machining centres and manufacturing maturity | ccmtshow.com (official fair site, reviews organised by CMTBA) | High first-hand association publication |
| Whole-machine temperature spread within 0.5 °C over 97 h continuous cutting; 0.003 mm positioning; 2 µm / 1.8 µm five-axis; 0.8 µm repeatability; 5 µm over 3,000 × 6,500 mm; three-year-old machine holding accuracy | CCMT2026 exhibit reviews (exhibitor-reported, reviewed by CMTBA branches) | Medium vendor / exhibition cases, not universal specs — cited as such |
| "Short-term accuracy approaching international levels; gap remains in long-term accuracy retention" | CMTBA CCMT2026 exhibit reviews (author's stated view) | Medium-High authoritative industry body, stated as an association view not a measured statistic |
| MTBF comparisons between domestic and imported machine tools (e.g. "50,000 h vs 30,000 h") | — | Not claimed no traceable primary source; deliberately excluded |
| Any Gree-brand accuracy figure | — | Not claimed deliberately omitted; available on request with its test report |
Honest limitations
- Exhibition and vendor figures are not specifications. Every performance number in this article sourced from CCMT2026 describes one machine at one event. Ask for the equivalent data measured on a production machine in a production environment.
- Standards move. ISO and GB editions are revised; the Chinese positioning standard changed edition as recently as 2024. Always cite the year in your contract.
- This is not a legal document. It is a buyer's framework. Have your own quality engineer or a third-party metrology laboratory write the acceptance protocol for your parts.
- We are a supplier with an interest. We benefit when you buy machines and service. That is exactly why you should insist the items on the checklist are written into the contract rather than promised — a supplier confident in their data will put it in writing.
Guidance
- Convert every adjective into a document. "AI" becomes a drift curve. "Sub-micron" becomes a test report. "Supported" becomes a response time. Each conversion removes a future argument.
- Compare like with like, or do not compare at all. Put both quotes onto the same standard, edition, environment and compensation state before the numbers mean anything.
- Buy retention, not delivery. A machine that holds its accuracy for ten years is worth more than one that measures better on day one. Weight points three and four accordingly.
- Make SAT the payment gate. It is the single strongest clause available to you and it costs nothing to ask for.
- Prefer the supplier who publishes provenance. Where two machines look similar on paper, the builder that states controller origin, test protocol and service terms is the one you can plan around.
Bottom line. "AI CNC" is not a claim you can verify, so don't try to. Verify the five things underneath it: a positioning report to a named edition, a cut test piece, a decay curve, a retention history, and a written statement of who owns the control and who answers the phone. Do that and you will make a better decision — from any supplier, including us.
Frequently asked questions
Does "AI CNC" make a machine more accurate?
Not by definition. AI features assist programming, adaptive control and thermal compensation, but none of that is self-verifying. Ask for the same evidence you would demand of any machine: a documented ISO 230-2 or GB/T 17421.2-2023 positioning report, a decay curve over a defined run, and a run-off on your own parts with Cpk and cycle time.
What does a proper ISO 230-2 positioning test actually require?
At least five target positions distributed over the travel with the ends near the limits; at least five approach cycles per position in both directions (seven is commonly recommended); a laser interferometer or equivalent; and a 20 °C reference environment with the gradient recorded. The report should state positioning accuracy A, unidirectional repeatability R↑ and R↓, reversal error B, and whether compensation was enabled.
Why can't I compare a ±3 µm figure from one builder with a 5 µm figure from another?
Because they may not be the same statistic. ISO 230-2's A is a bidirectional range built from mean deviations plus a multiple of the standard deviation, while some builders quote a ± half-range, and VDI/DGQ 3441, ASME B89.1.12 and JIS B 6336 use different target counts, cycles and evaluation rules. Only figures reported to the same standard and edition are comparable.
What is the S-shaped test piece and why does it matter for five-axis buying?
It is a thin-walled twisted ruled surface on a rectangular base, standardised in China as GB/T 39967-2021 and incorporated into ISO 10791-7:2020 as the M5 free-form surface test. Machining it forces continuous open-angle to closed-angle transitions and repeated axis reversals, exposing five-axis dynamic error, contouring accuracy and chatter behaviour that static tests cannot see.
Is Chinese machine-tool accuracy now equal to German and Japanese accuracy?
On short-term, as-delivered accuracy the gap has narrowed sharply, and the CCMT2026 review by the China Machine Tool and Tool Builders Association reports domestic high-precision models approaching international levels. The same review identifies long-term accuracy retention as the remaining gap. The practical answer is per machine: verify retention evidence and run your own parts rather than relying on a national trend.
What should I write into the contract to make accuracy enforceable?
Name the standard and edition, the 20 °C reference, the number of target positions and cycles, whether compensation is enabled, and who performs and pays for the test. Then define acceptance KPIs on your parts: cycle time, first-pass yield and Cpk over a defined sample size and run duration. Specify that the site acceptance test, not the factory test, releases final payment.
Should I rely on published MTBF numbers?
Treat them as directional only. Widely circulated comparisons are republished by secondary sources without a traceable primary methodology. Ask instead for the supplier's own service logs, a failure taxonomy, a recalibration interval with a price, and a written spares and response commitment.
Related reading
Want the test report behind a machine?
Send your part drawing, material, tolerance and target volume. We will tell you which machine family fits, which acceptance standard we would agree to, and where our scope ends and yours begins.
